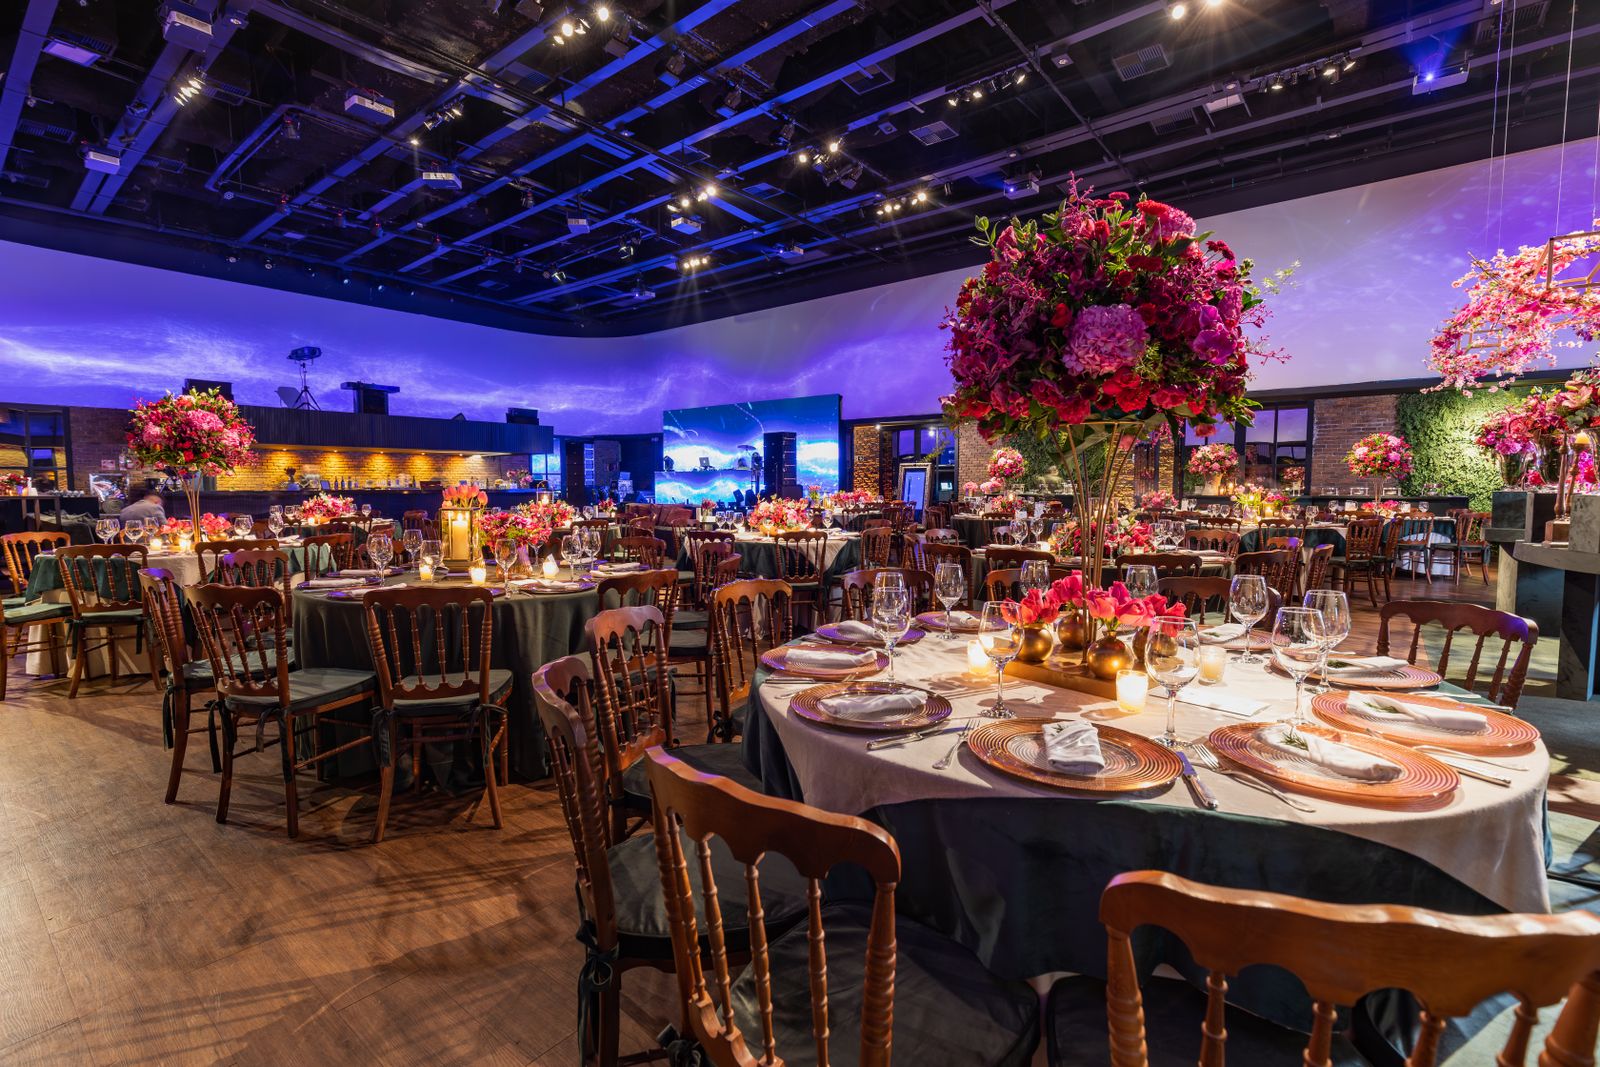
Warehouse Hall
The original loading floor with 18 ft ceilings, steel beams and a stage.
Six spaces inside a 1911 warehouse, from a 14 seat boardroom to a rooftop for 180. One planner from first email to last guest.
Capacities are maximums. Layouts are flexible.
The original loading floor with 18 ft ceilings, steel beams and a stage.
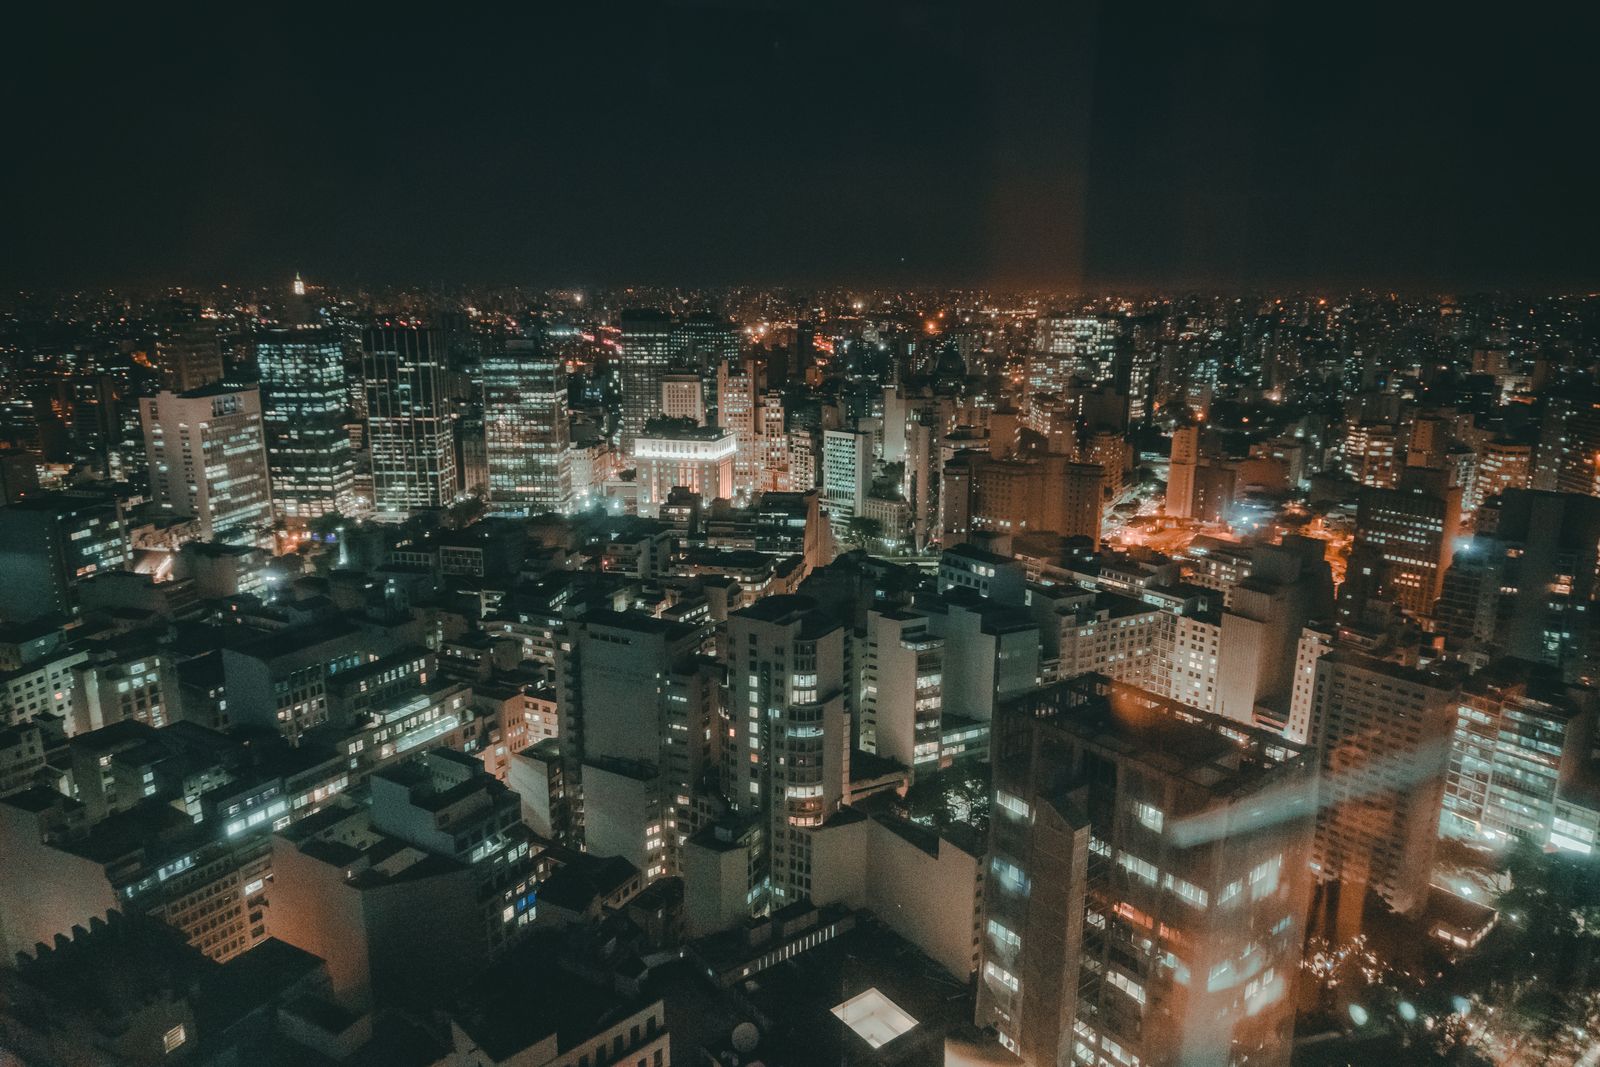
Glass roof, open terrace and fire tables for skyline receptions.
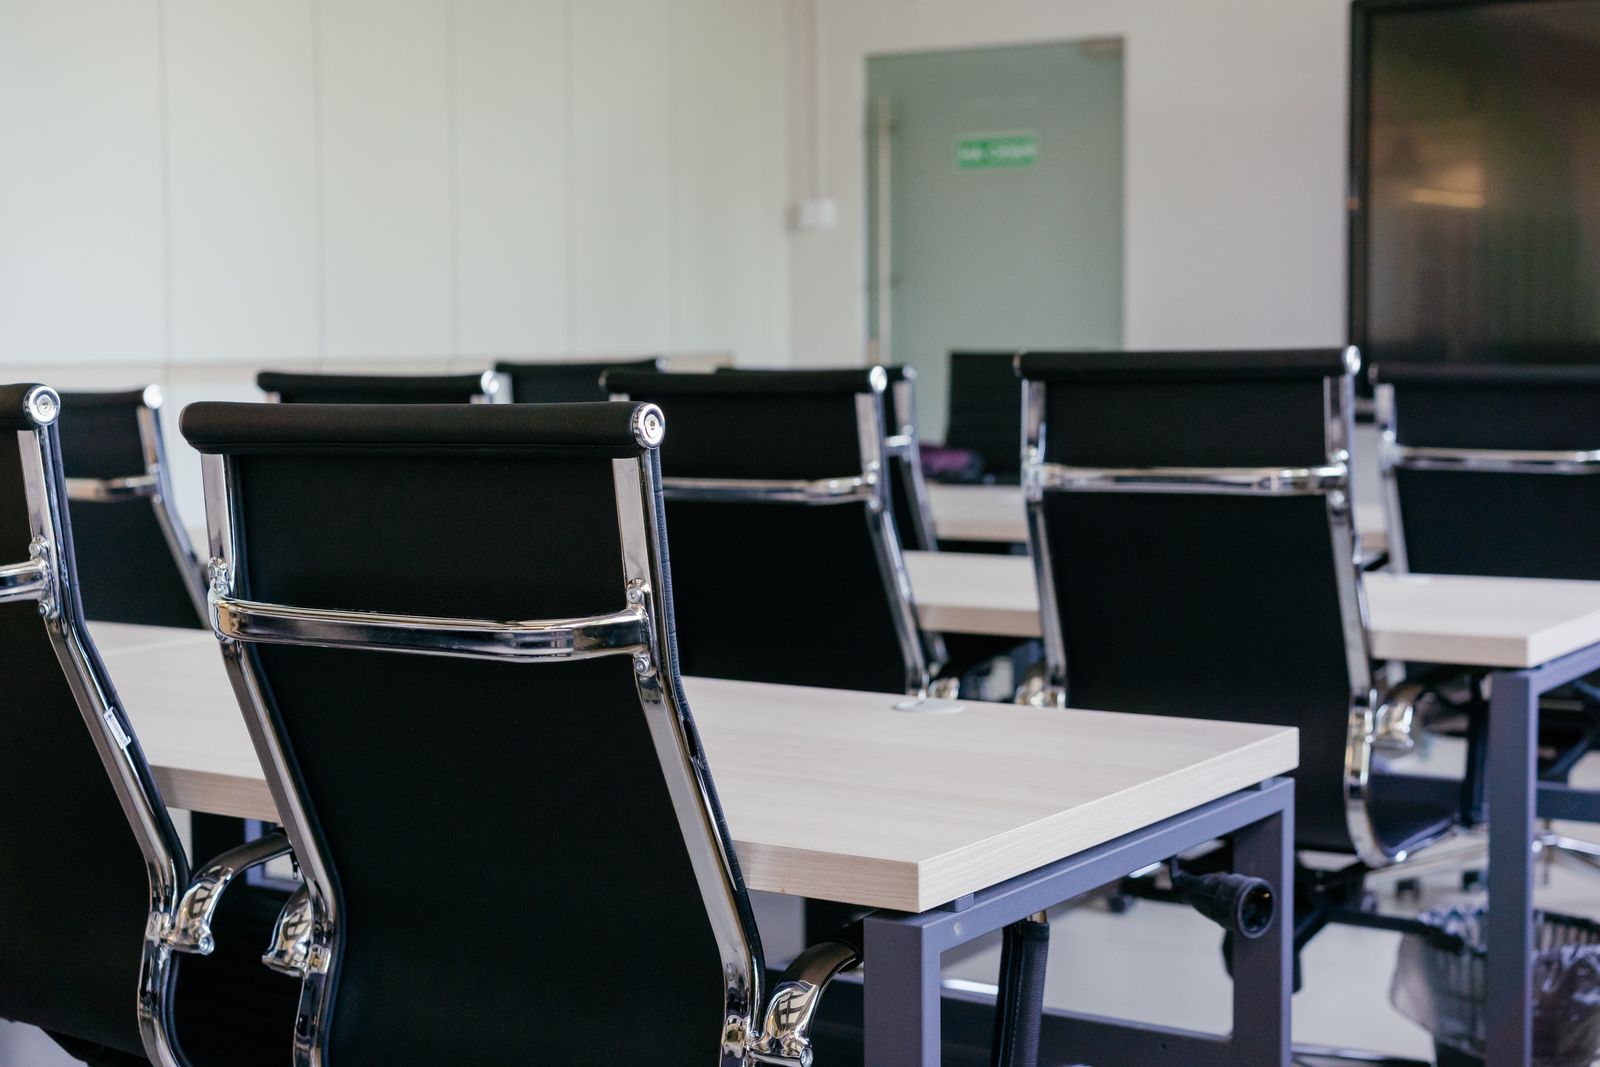
Former cold vault with daylight panels, built-in AV and a private coffee bar.
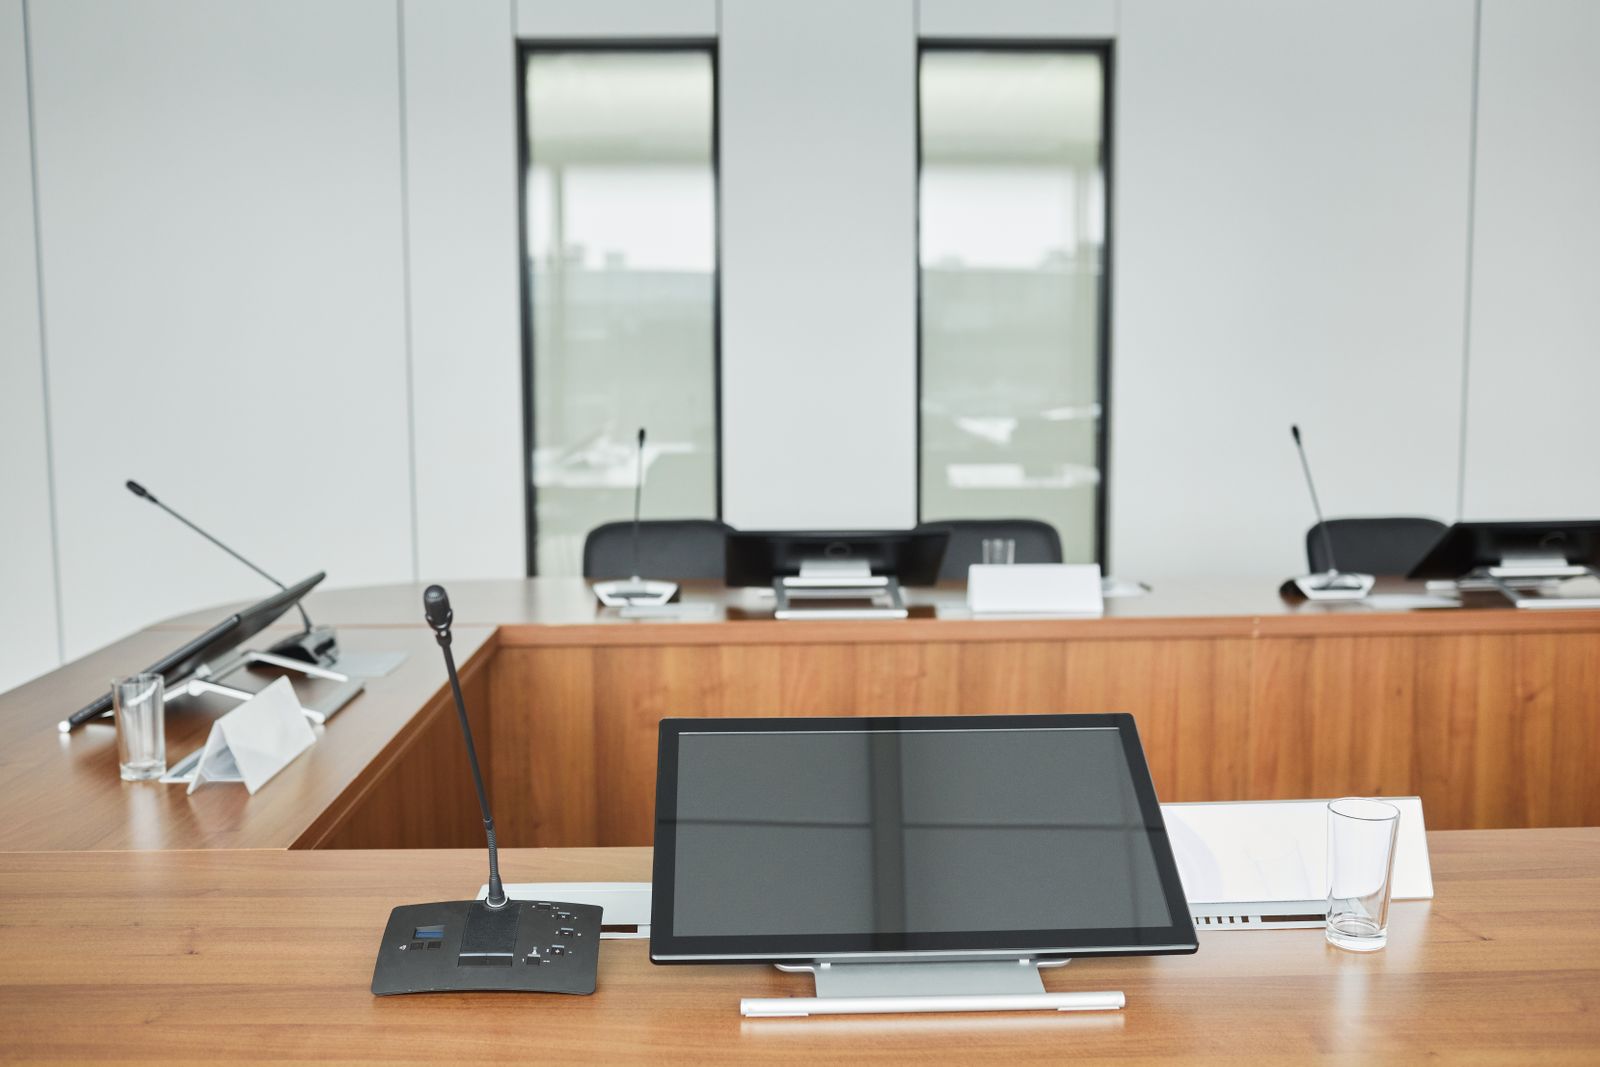
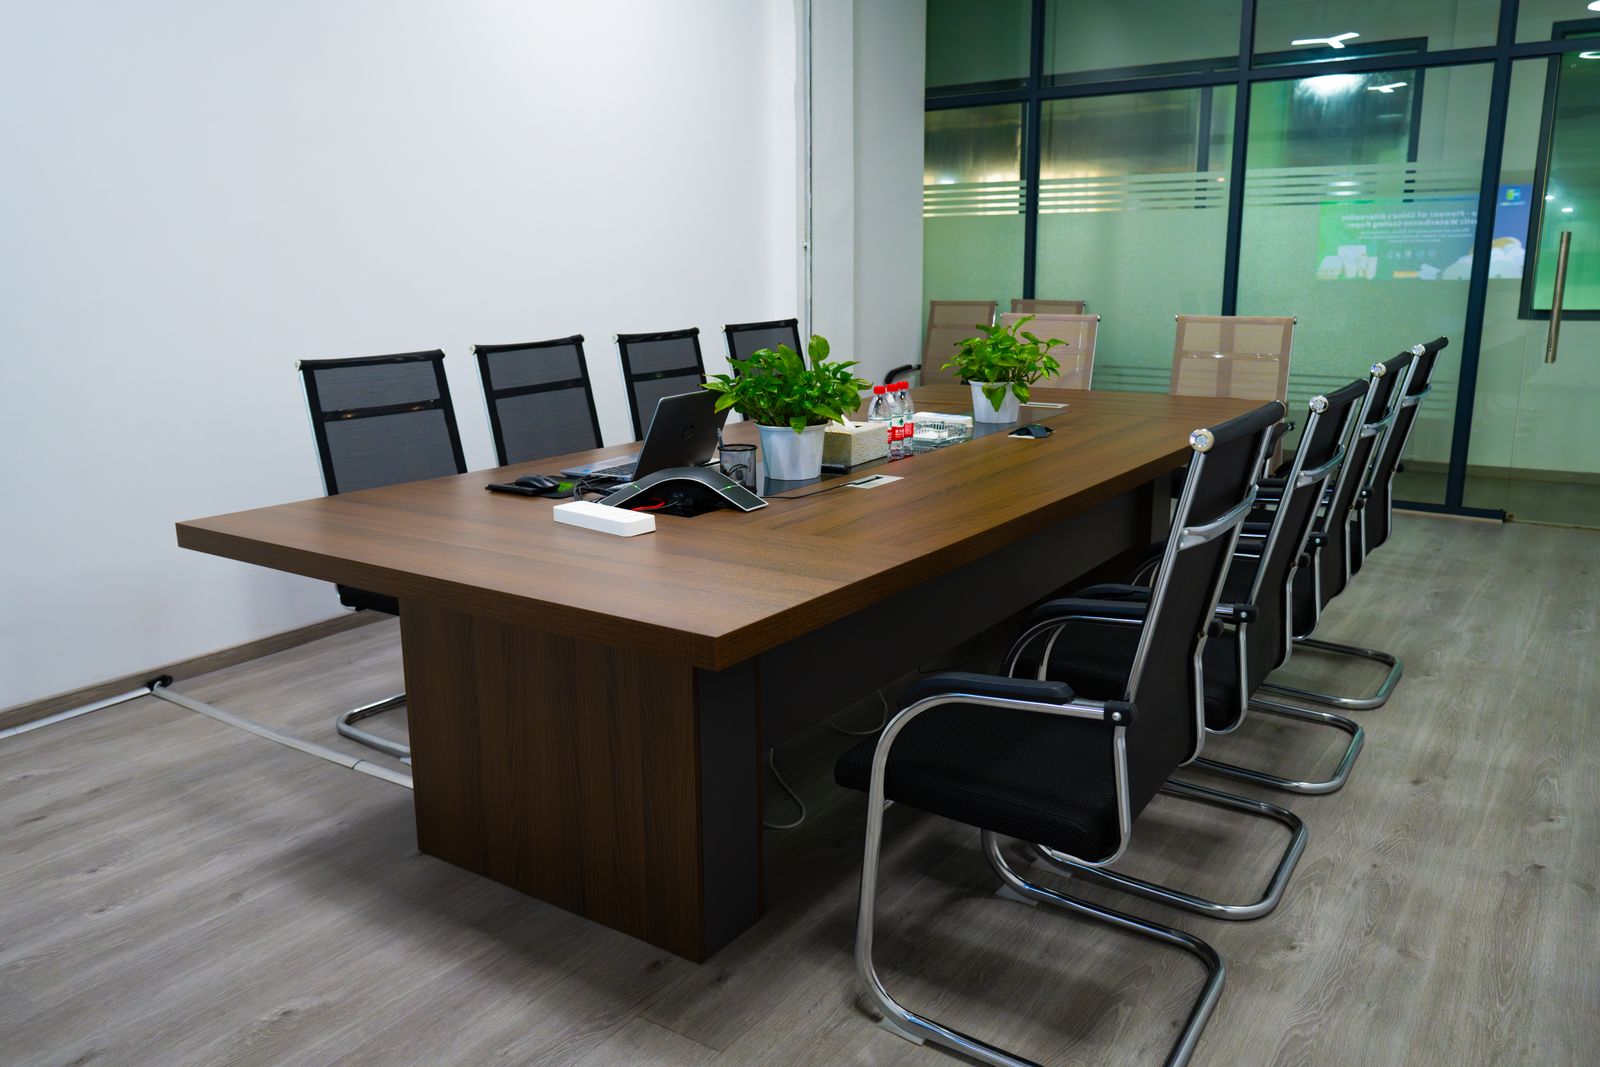
Oak table, 86 in screen and skyline windows on the 12th floor.
Starting points our planners tailor to your group. Sample pricing before tax and service.
$89per guest, sample
$149per guest, sample
$115per guest, sample
Date, headcount and the feel you want. We reply within one business day.
Tour in person or on a video call with your planner.
Menu tasting, AV run sheet and room block link for attendees.
A dedicated captain on site from setup to the last guest out.
Tell us the date and the headcount. Priya's team replies with availability and a sample proposal within one business day.
Still deciding? The front desk answers calls around the clock, and texts back within ten minutes.
Six event spaces hold 8 to 220 guests. The rooftop takes 180 for receptions and the Warehouse Hall seats 160 for dinner.
Yes. Groups of 10 or more lofts get a discounted rate and a personalized booking link for guests.
Flexible rates can be cancelled free until 3 pm local time two days before arrival. Advance purchase rates save 15% and are non-refundable.
We value your privacy
We use cookies to run this site, remember your preferences and understand how it is used.Cookie policy